Bayou Vista, TX — 2026
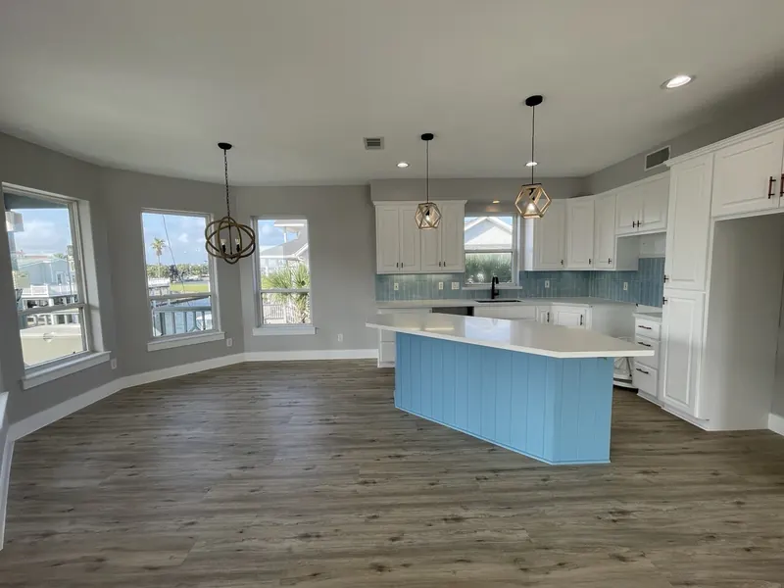
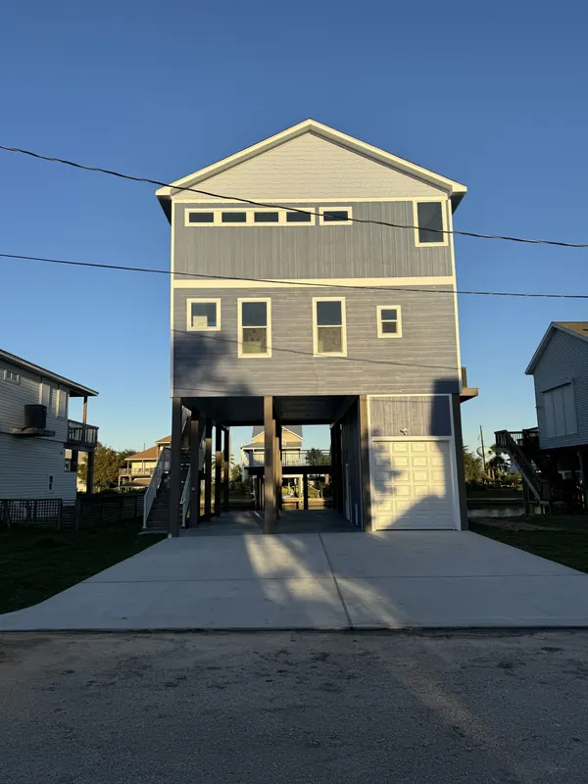
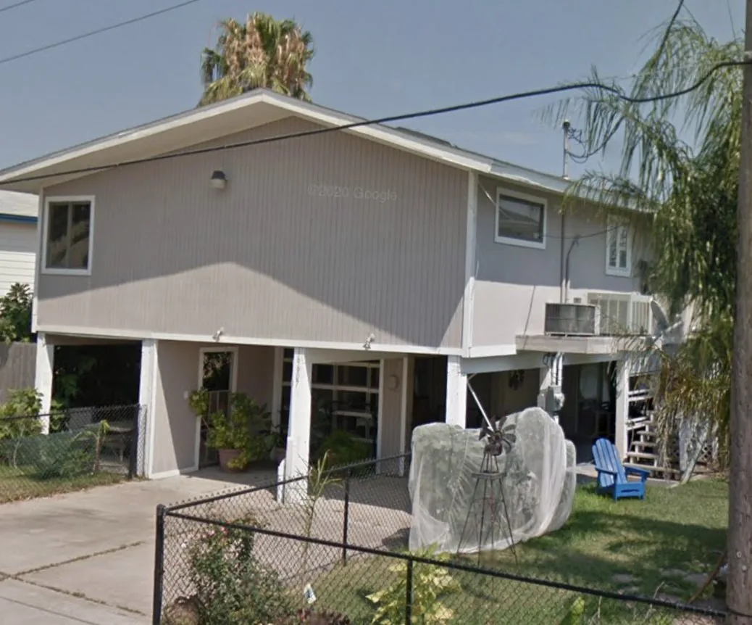
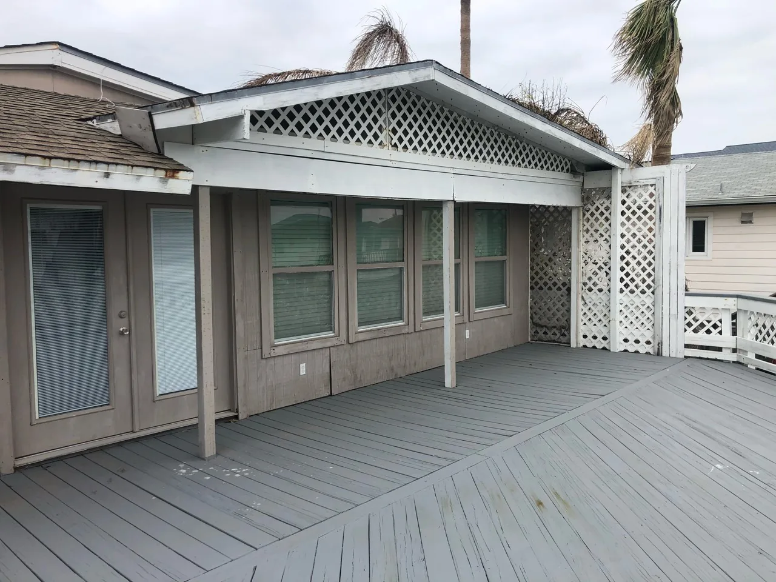
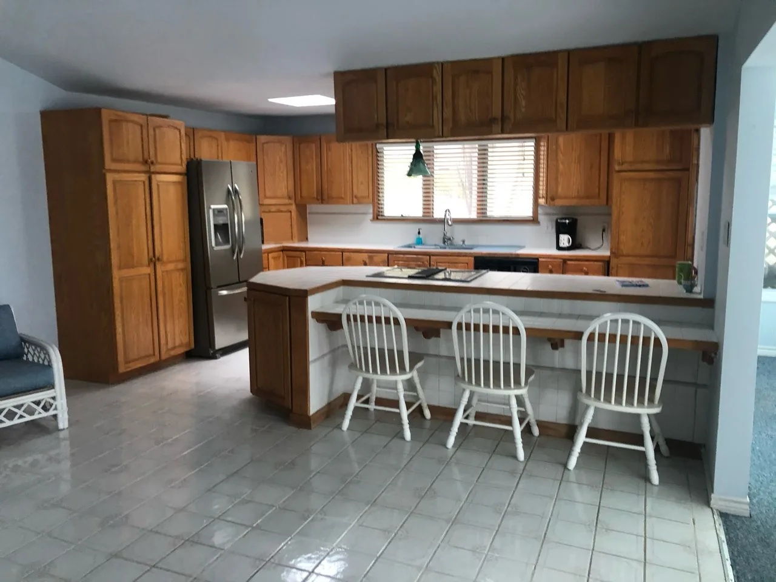
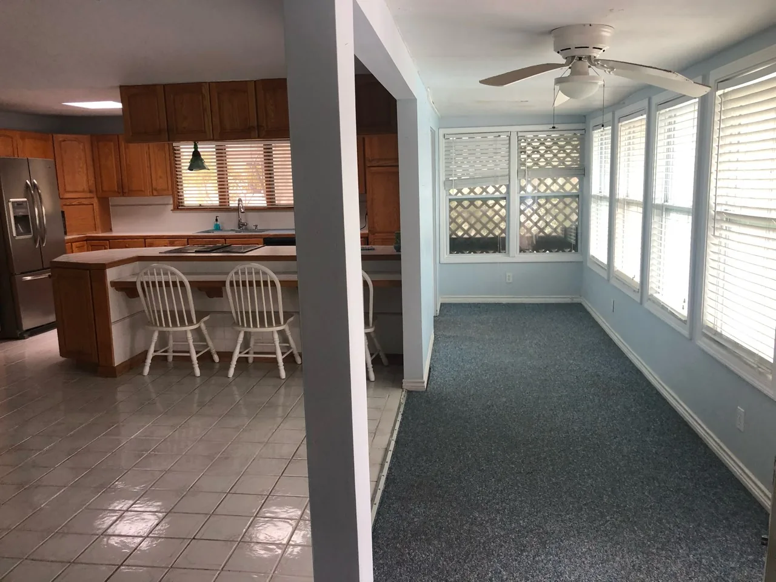
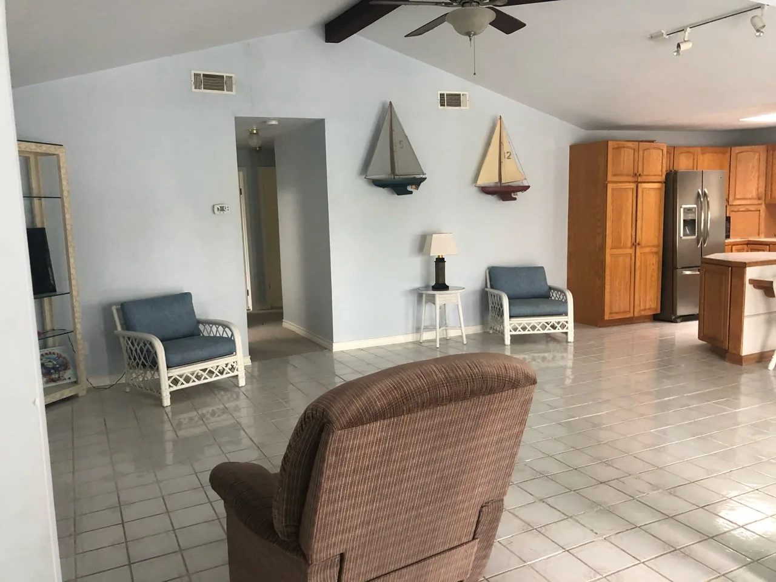
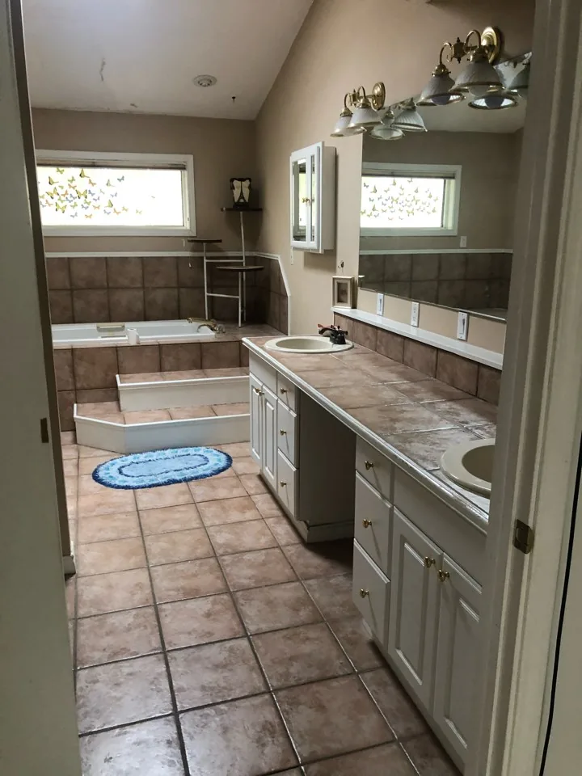
The Flounder house came to us with everything you'd expect from its era: oak cabinetry, tile counters, a sunroom cut off from the rest of the plan, and a master bath built around a corner garden tub. Good bones, dated everywhere else.
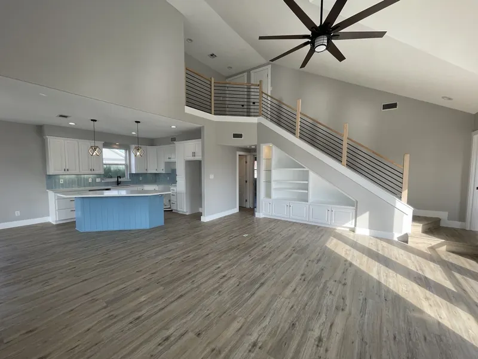
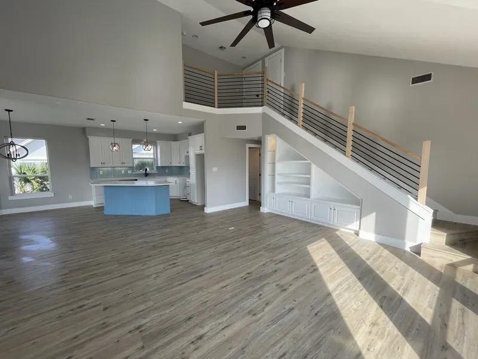
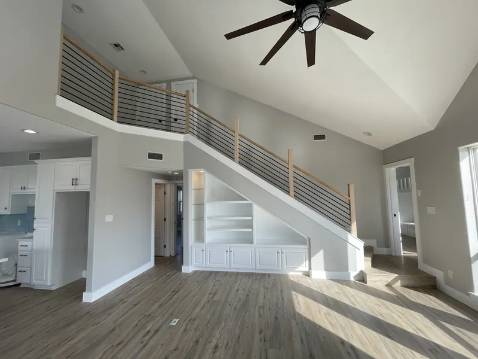
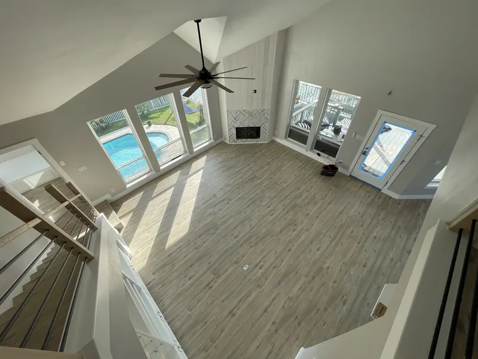
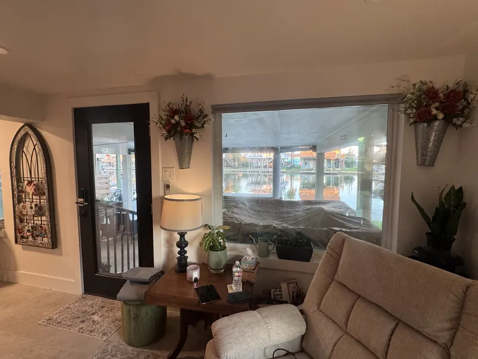
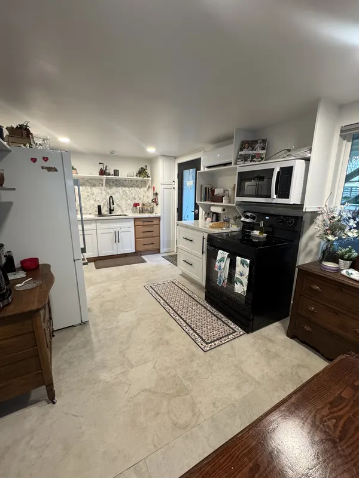
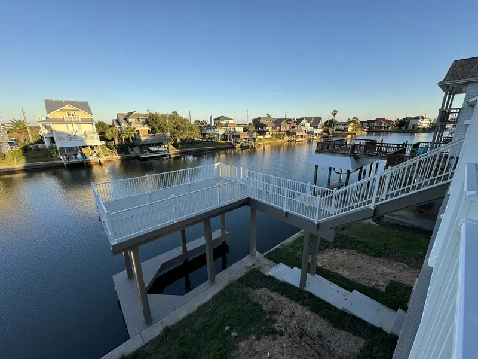
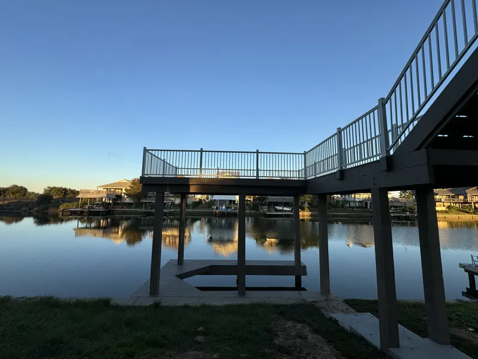
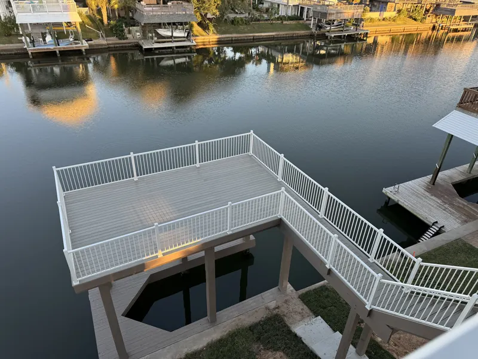
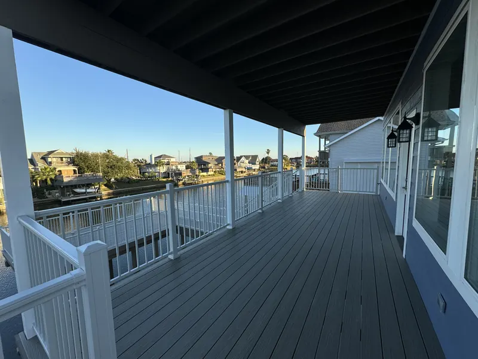
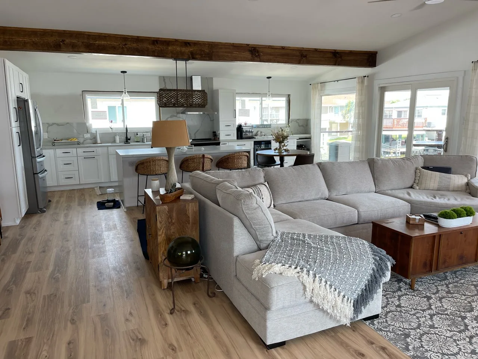
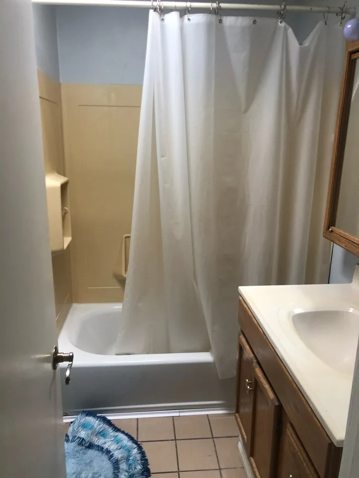
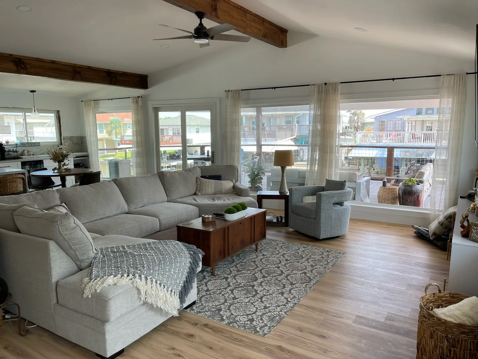
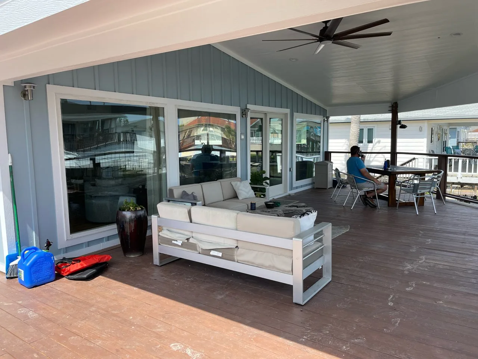
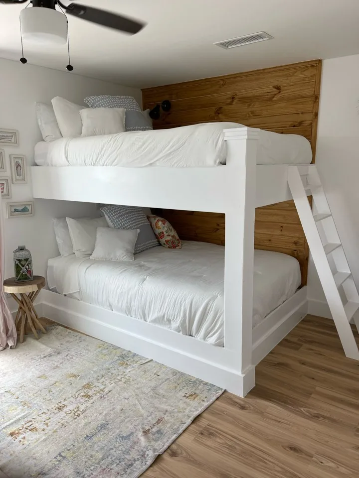
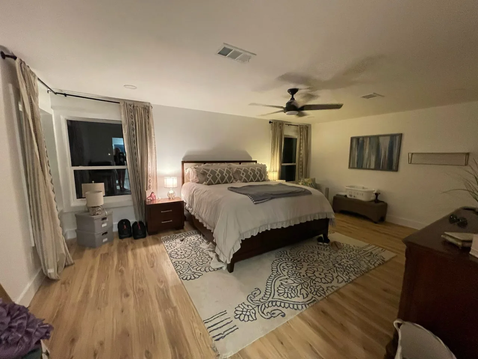
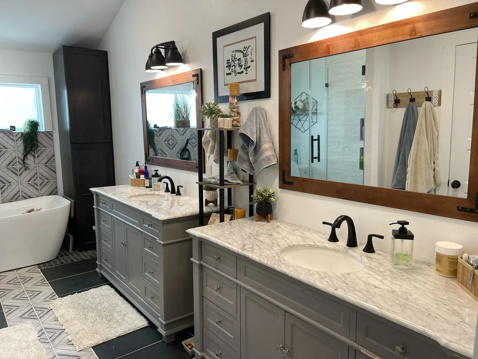
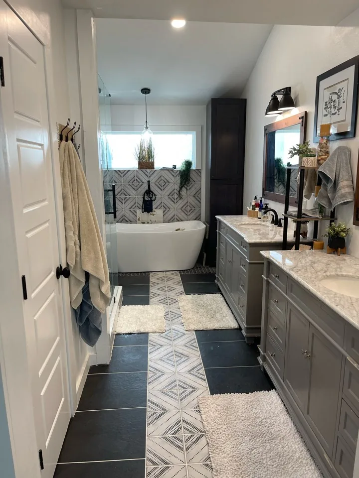
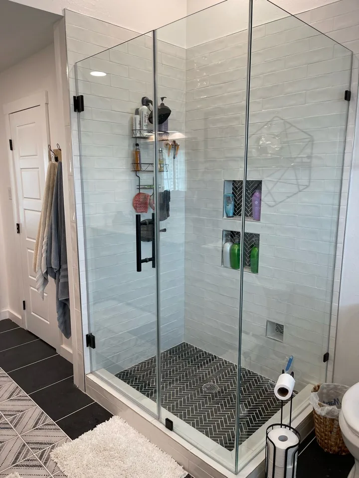
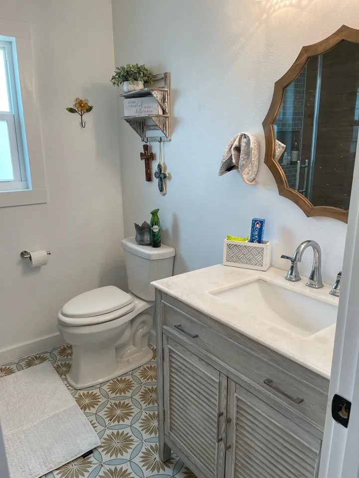
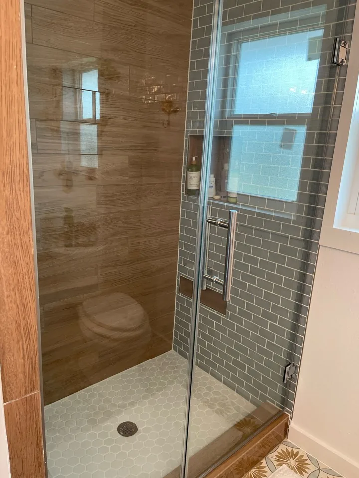
We took all 1,750 square feet down and rebuilt it as one connected space. The kitchen and living room now read as a single room under exposed beams, the covered deck was rebuilt for year-round use, and both baths were completely reworked — a freestanding tub and double vanity in the primary, patterned tile and a frameless glass shower in the hall bath. A custom bunk room replaced a spare bedroom that wasn't earning its space.
Your Turn
Every home in our portfolio started with a conversation. Tell us about the coastal home you envision, and we'll show you how to make it real.
Start Your Project