Jamaica Beach, Galveston, TX — 2026
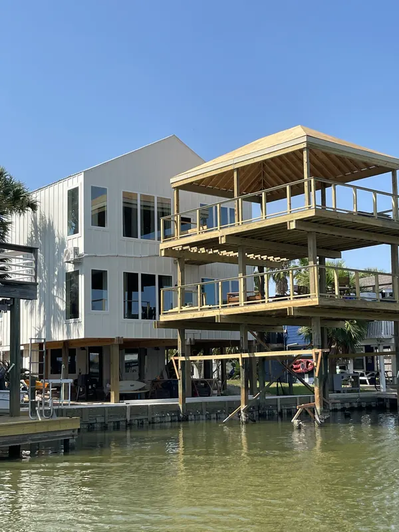
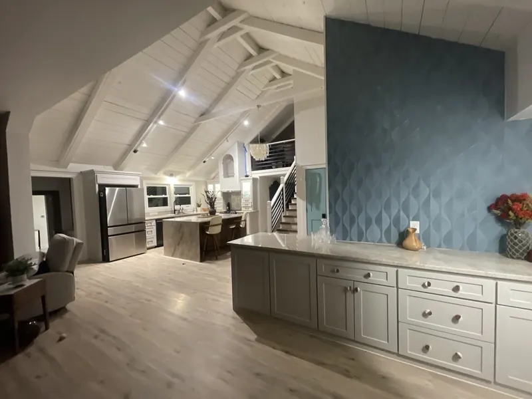
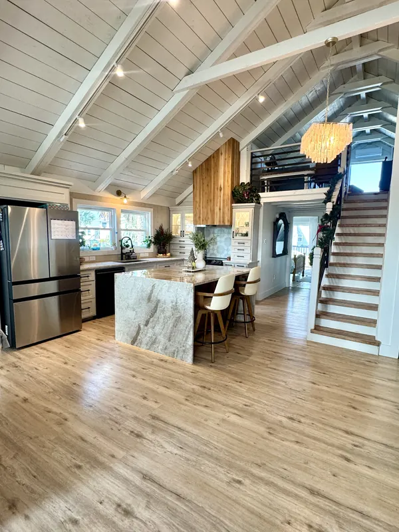
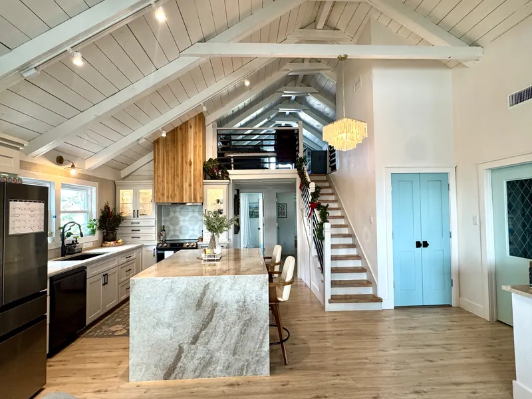
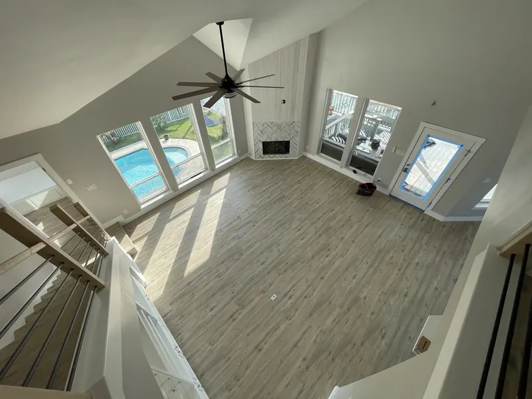
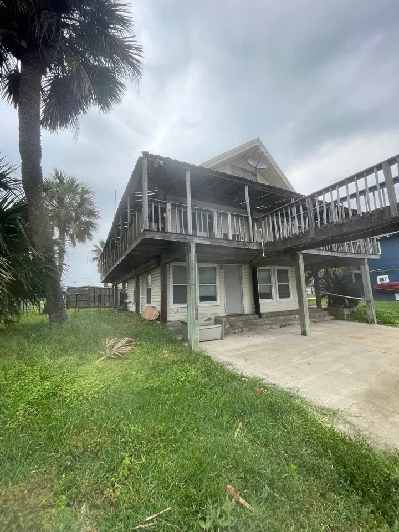
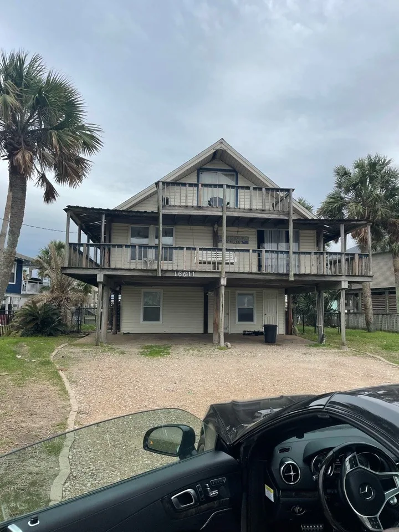
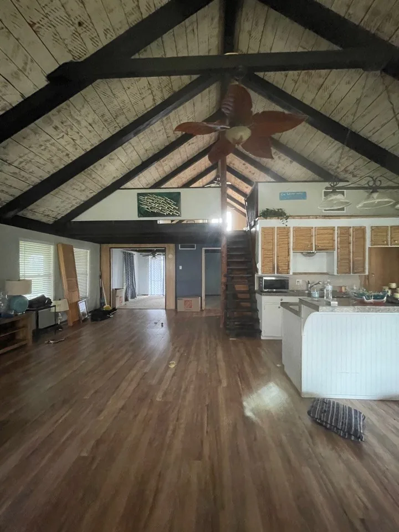
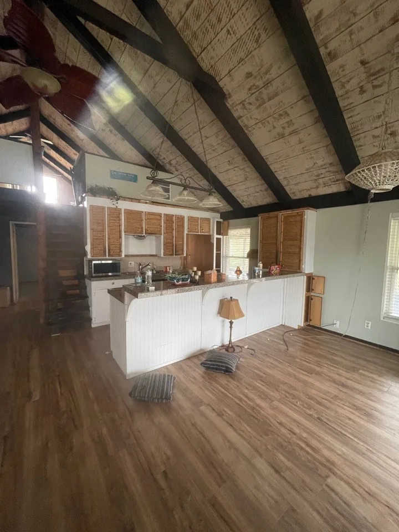
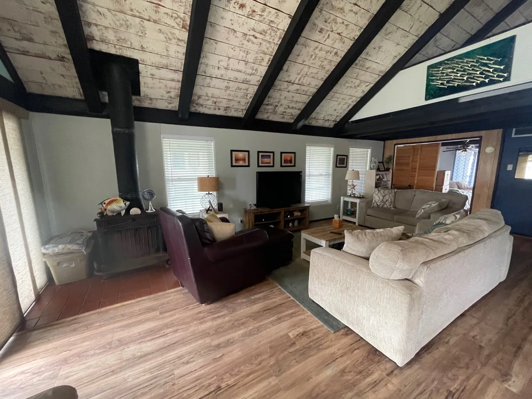
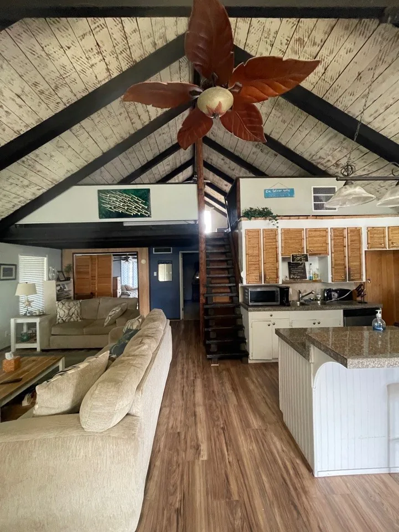
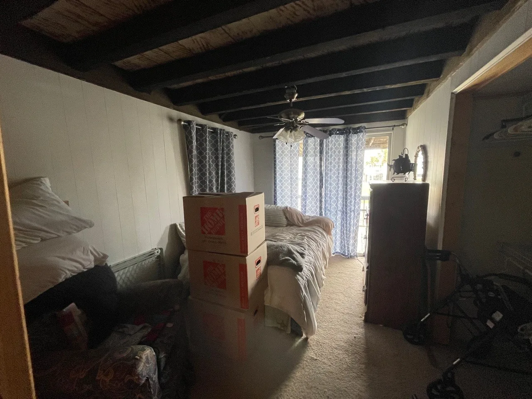
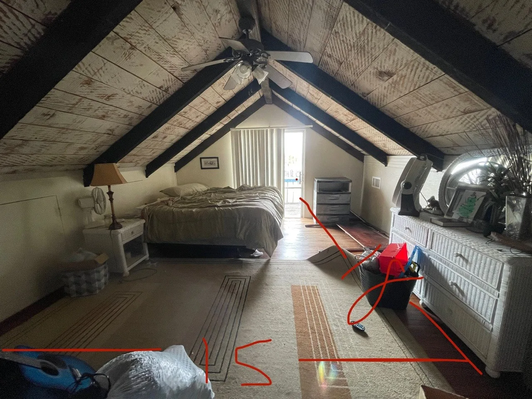
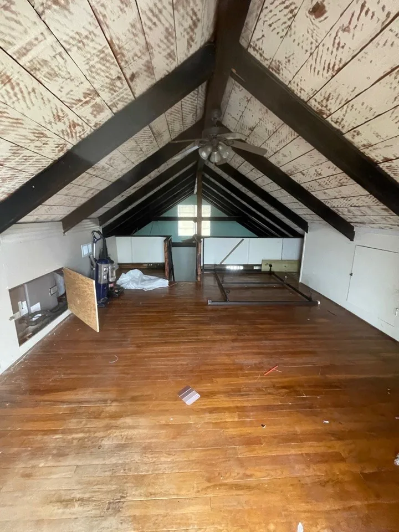
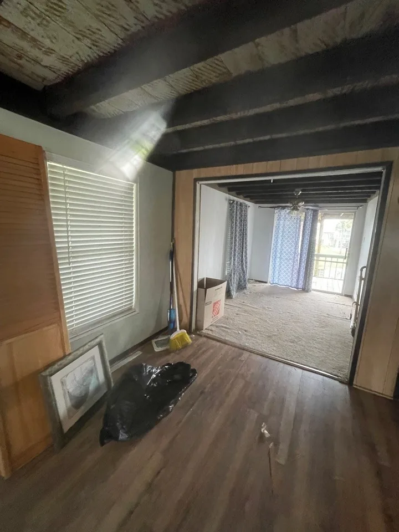
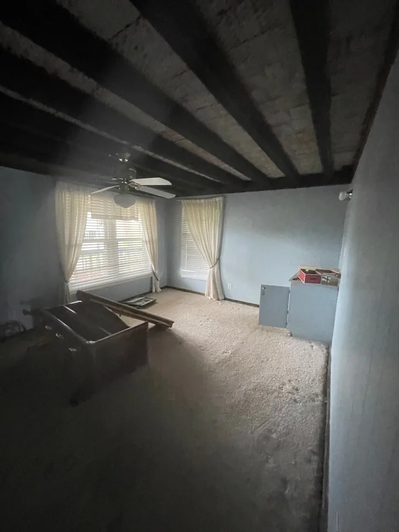
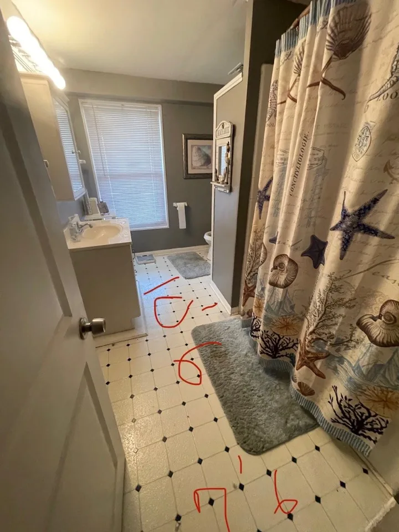
The original house was a classic Jamaica Beach A-frame — heavy dark beams, a dark stained ceiling, a chopped-up plan, and a kitchen tucked against a wall where nobody could use it. It had volume, but every finish in the house worked against it.
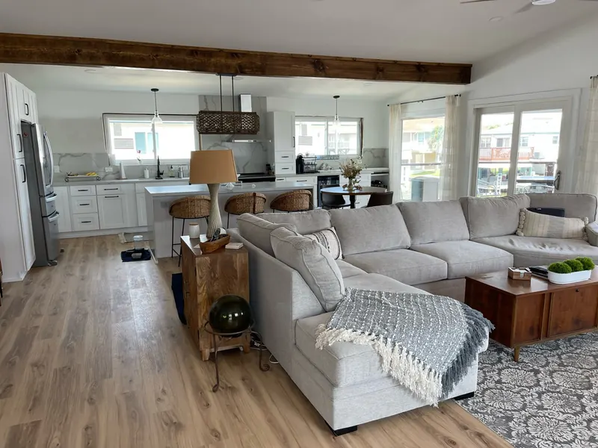
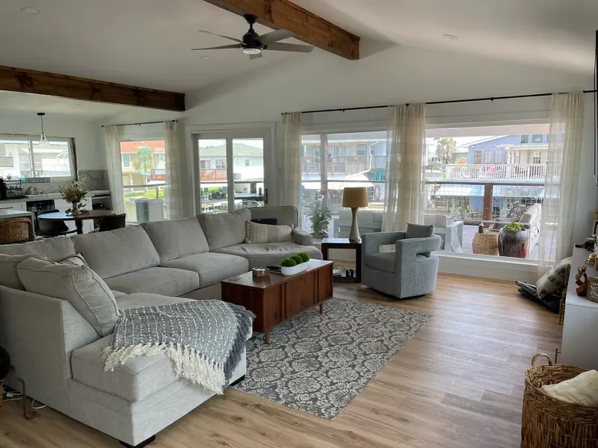
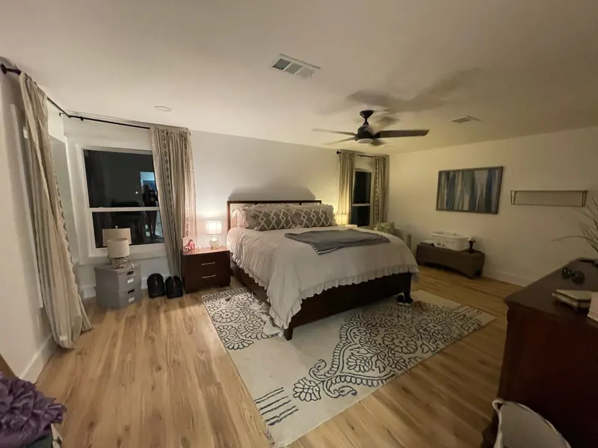
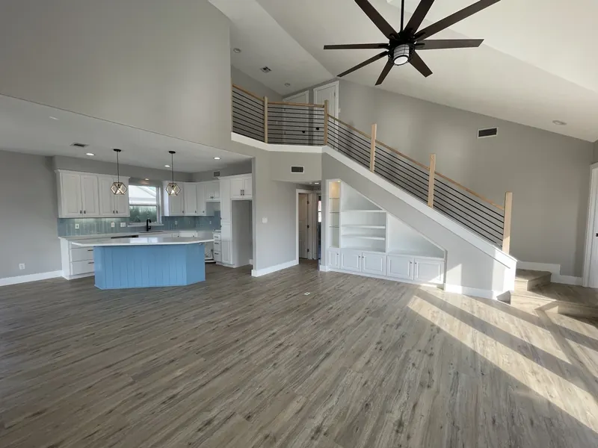
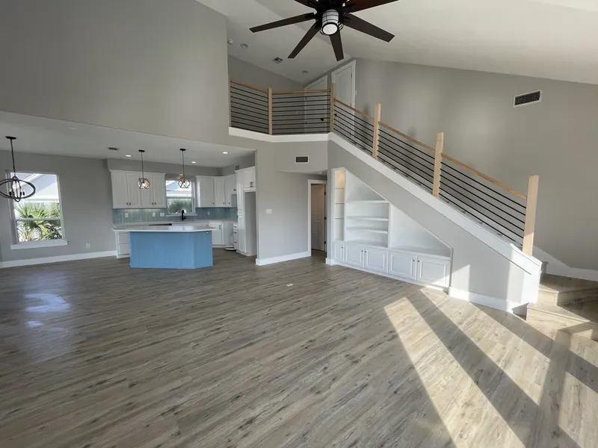
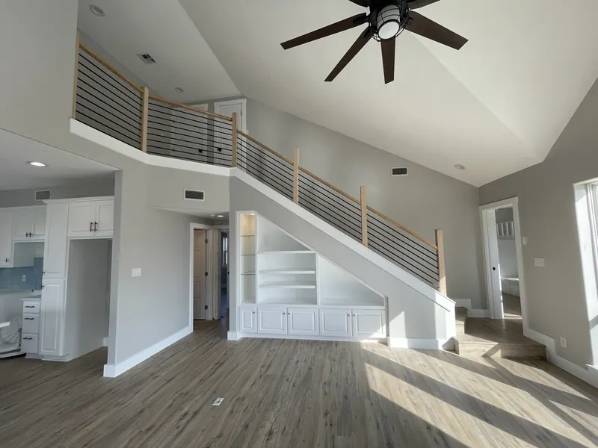
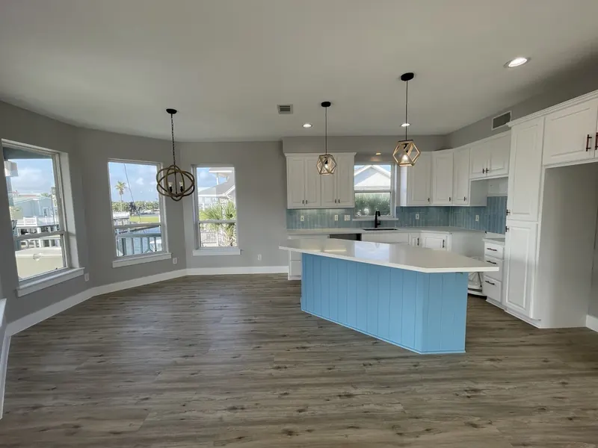
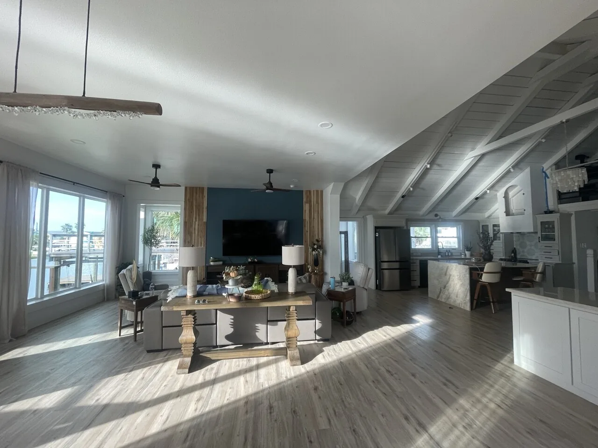
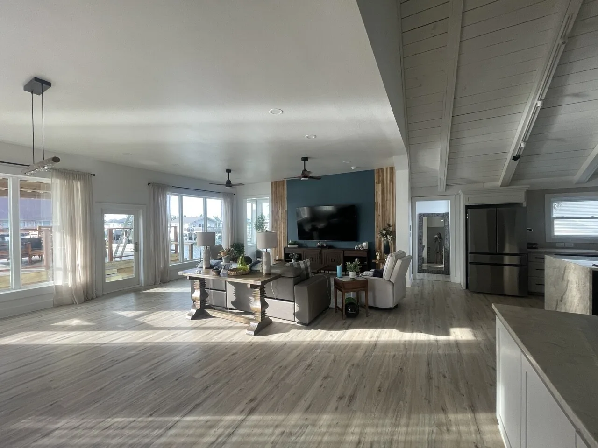
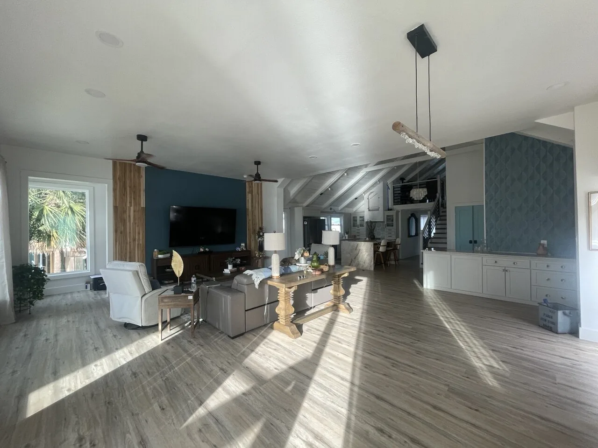
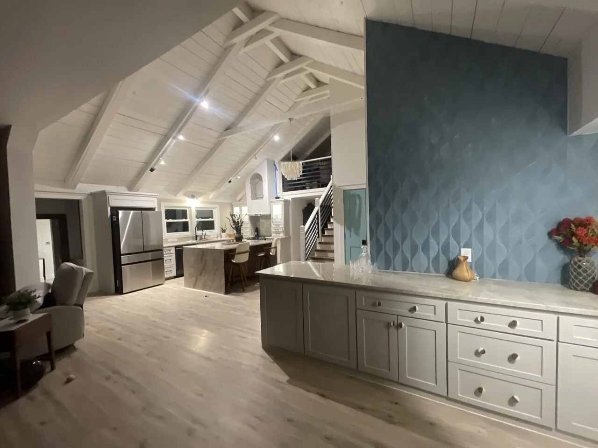
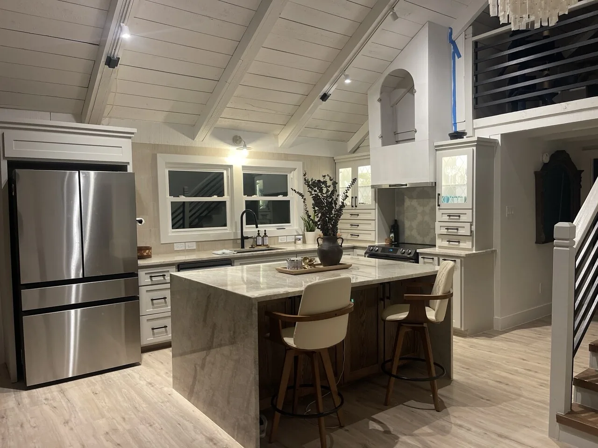
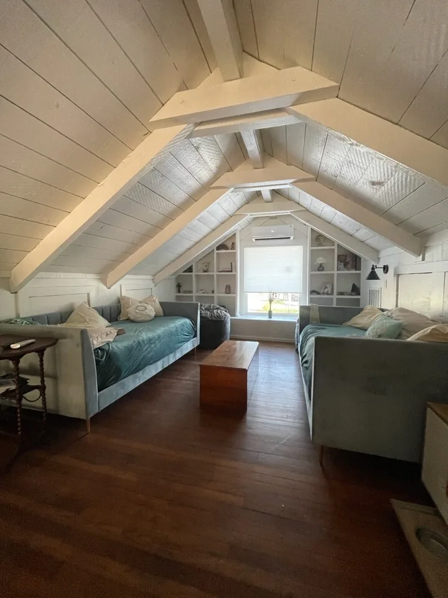
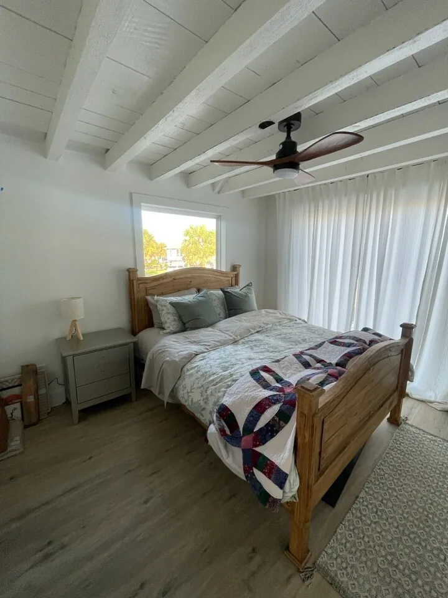
We gutted it and added on. The same vaulted structure now reads in whitewashed shiplap with the beams painted out, the plan opens into one continuous great room, and a quartz waterfall island sits where the wall used to be. Upstairs, the loft became a real sitting room. At 1,800 square feet the house isn't much bigger than it was — it just finally uses what it had.
Your Turn
Every home in our portfolio started with a conversation. Tell us about the coastal home you envision, and we'll show you how to make it real.
Start Your Project